OLDHAM LIBRARY AND ART GALLERY

project showcase

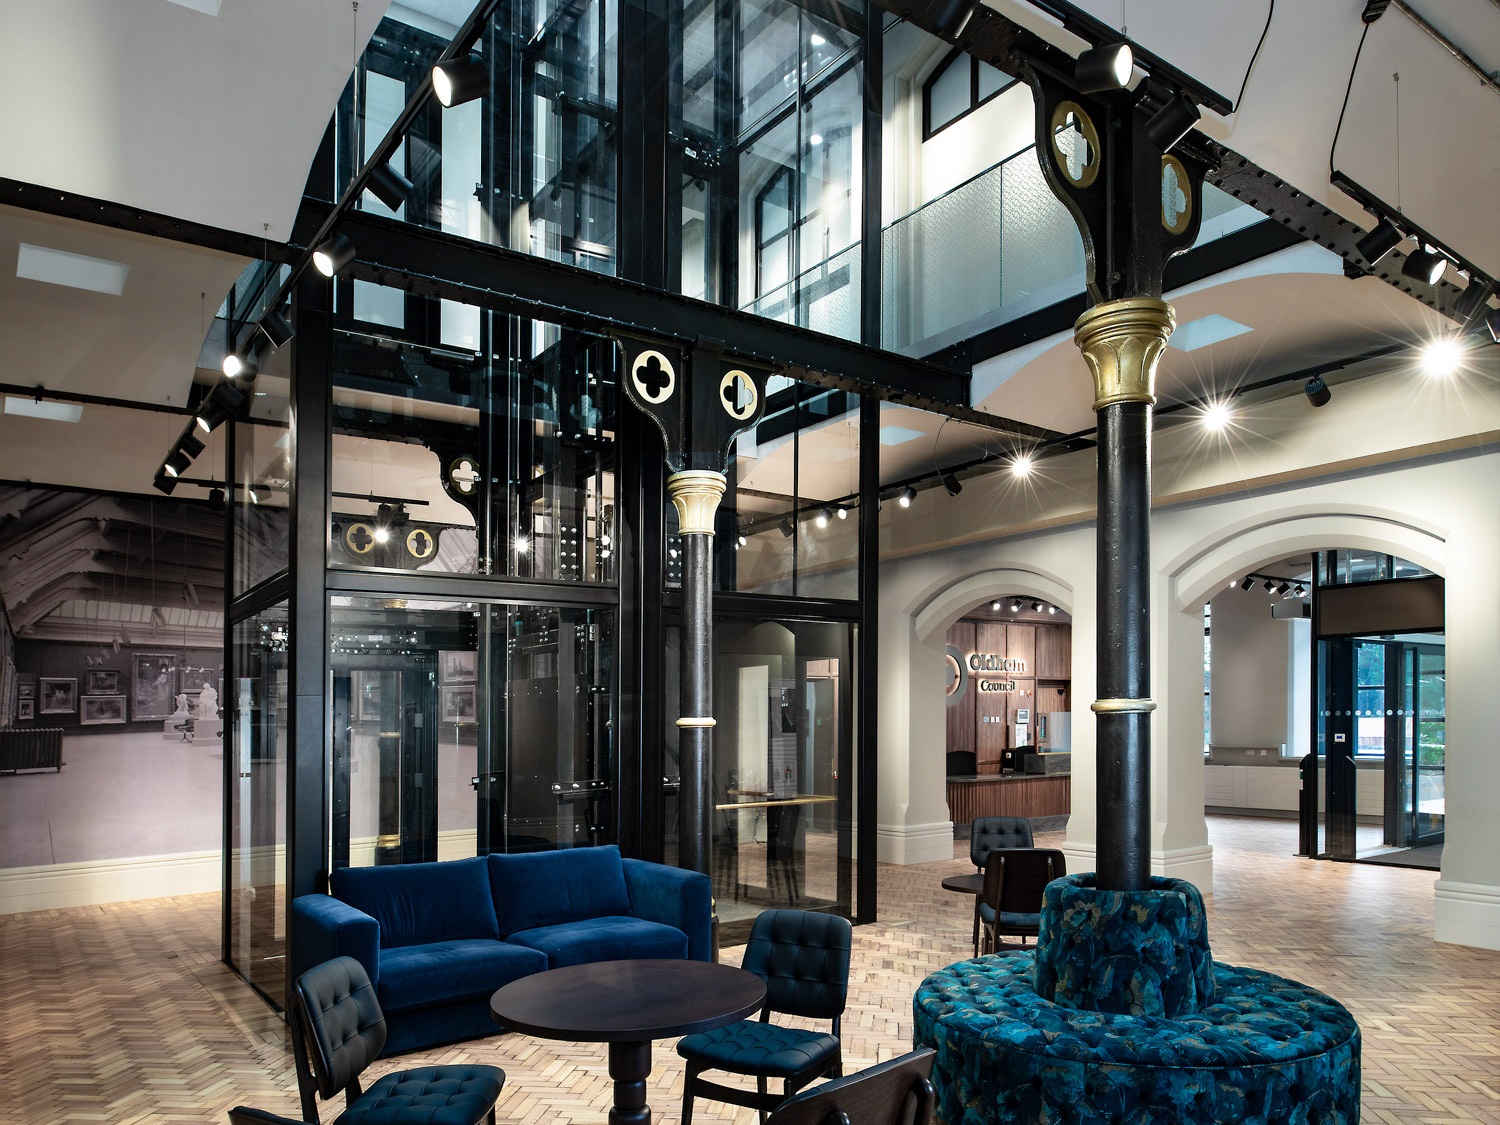
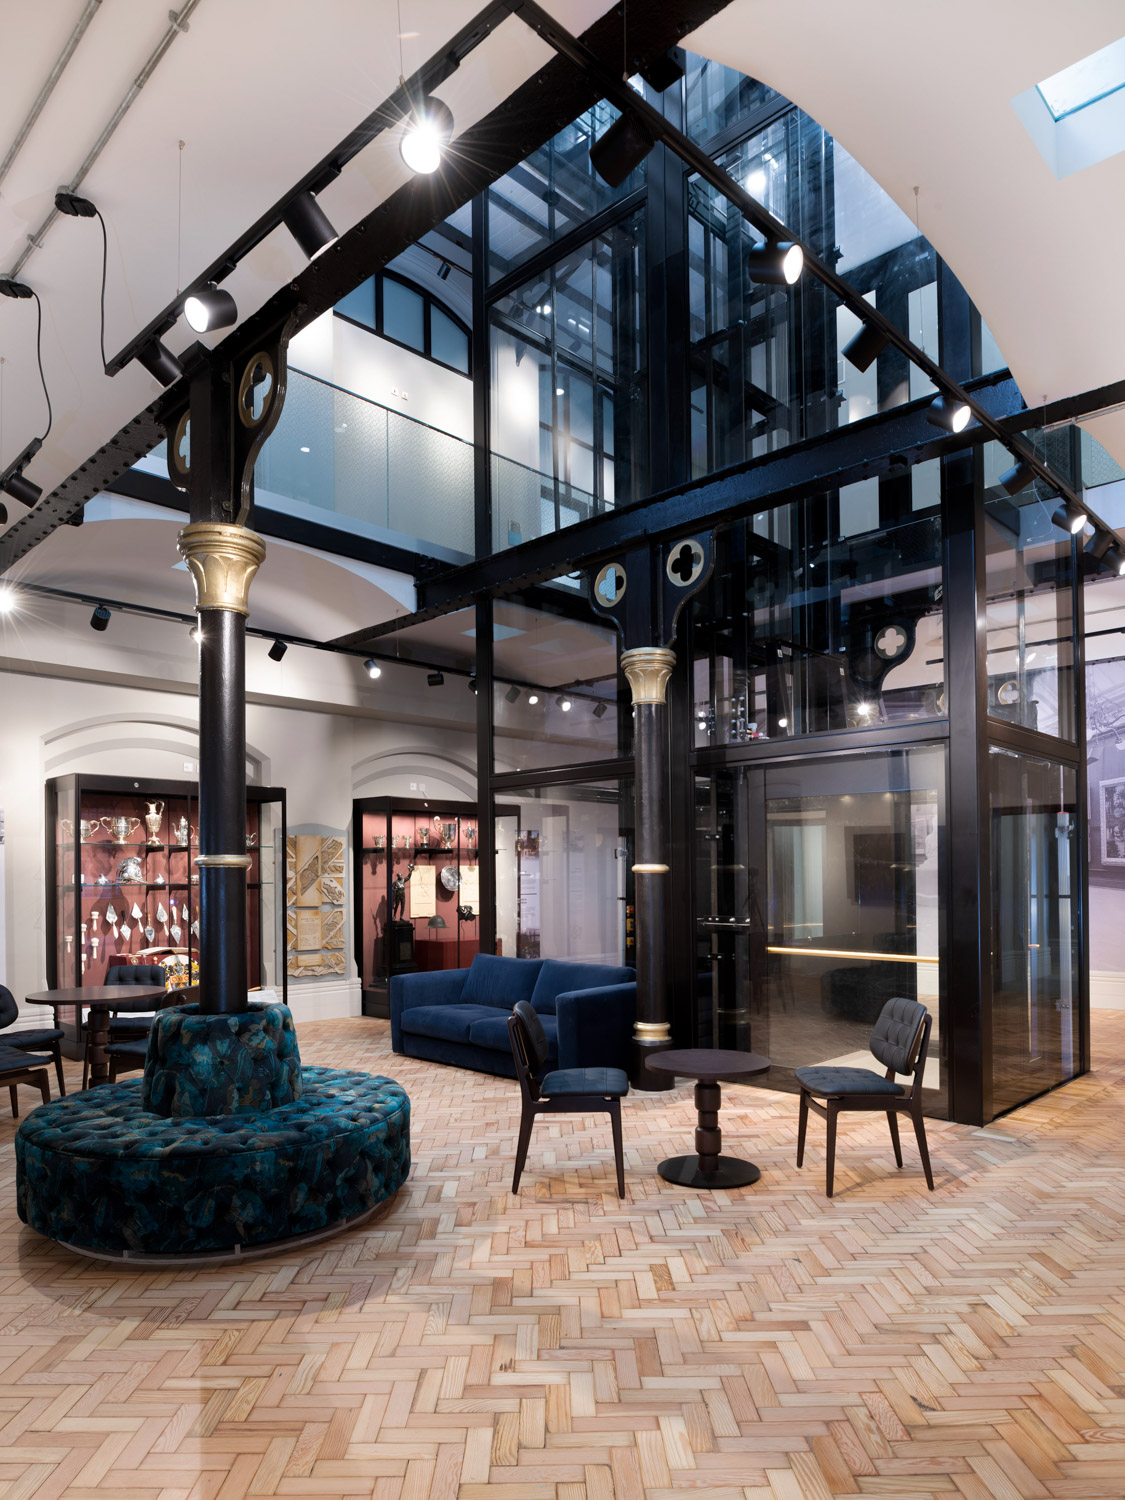
Modern interior with a glass elevator shaft, blue velvet sofa, round tables, and tufted circular bench seating around a decorative black pillar with gold accents.

OLDHAM LIBRARY AND ART GALLERY
duplex passenger lift

Location: Oldham
Status: Completed
Lift Type: ‍Passenger Lift
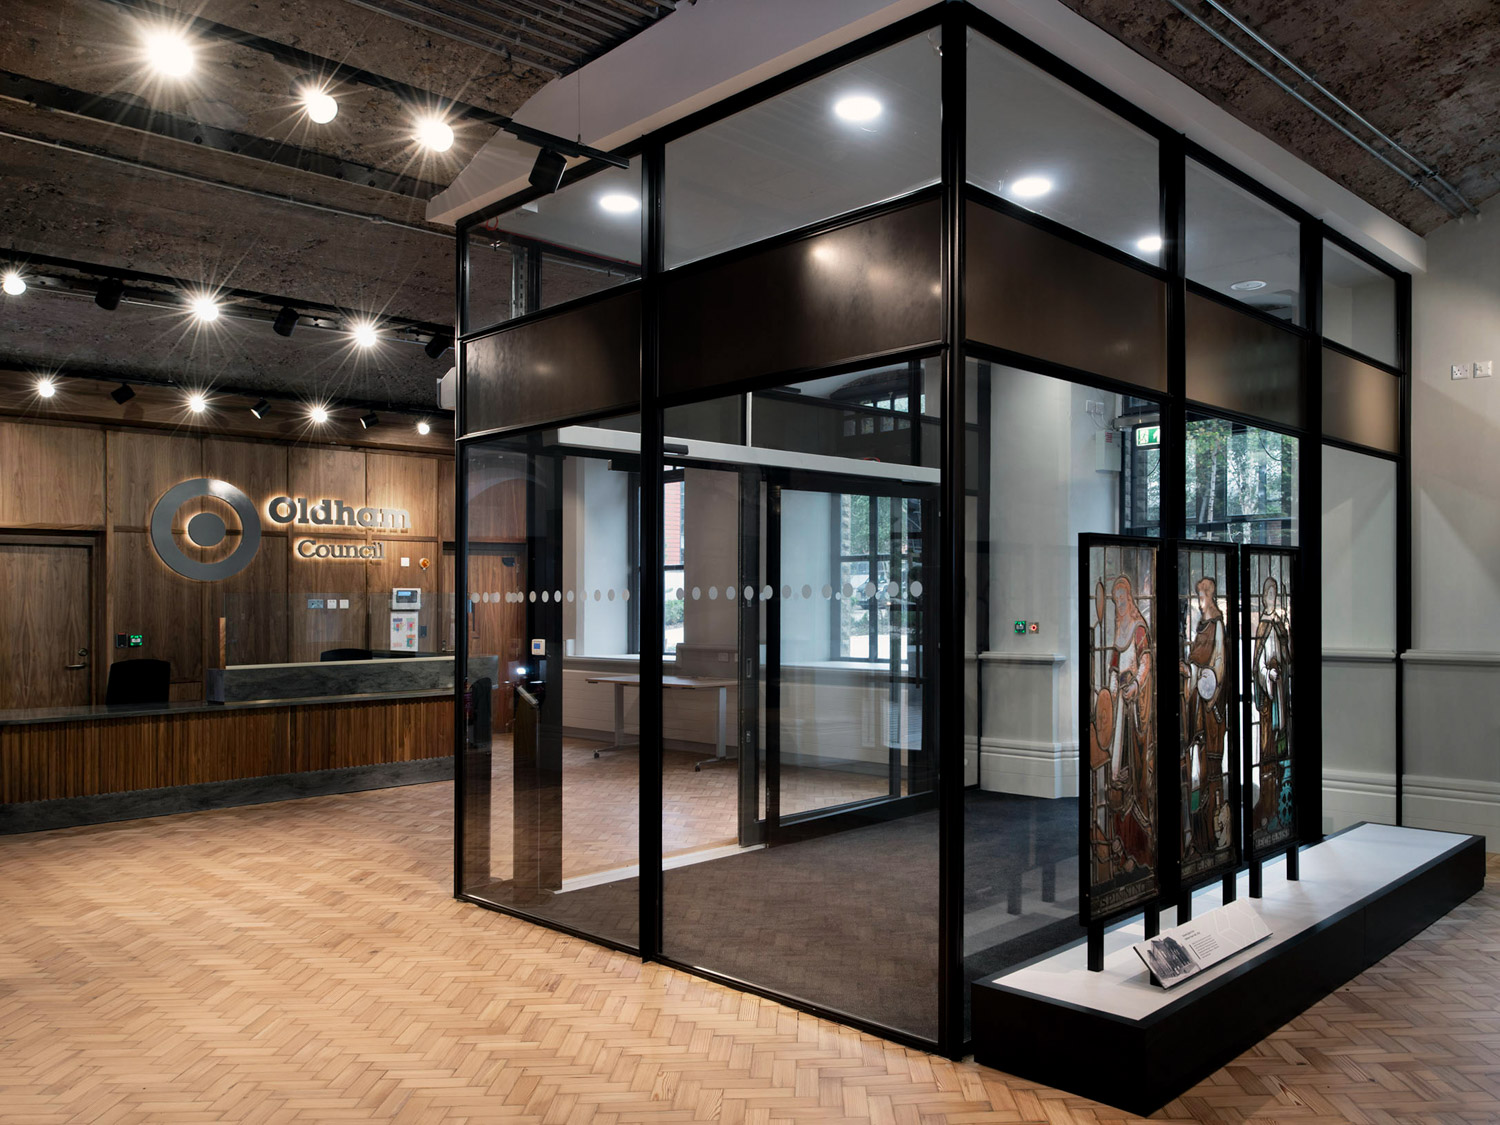
This bespoke duplex passenger lift serves as a striking architectural centerpiece within Oldham’s newly restored Grade II-listed library and art gallery, now renamed The J.R. Clynes Building.

As part of the major restoration to transform the site into a vibrant civic hub, architects, Ellis Williams, approached Premier Lift Group to deliver a lift solution capable of supporting high visitor volumes and a design worthy of honouring the building’s architectural heritage.

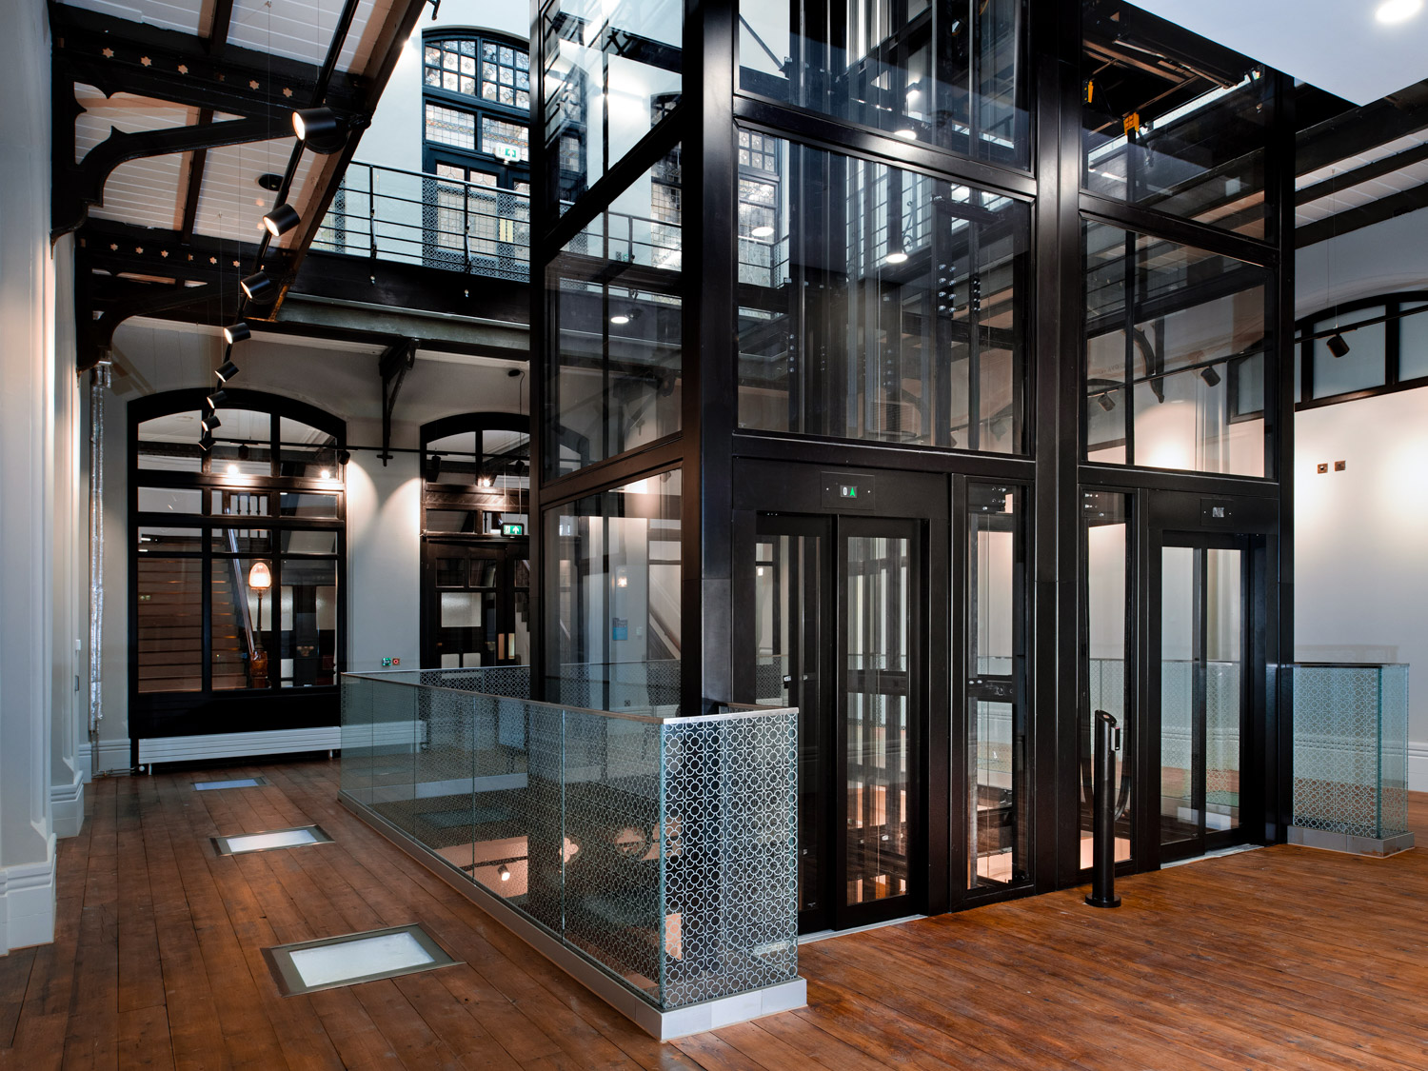
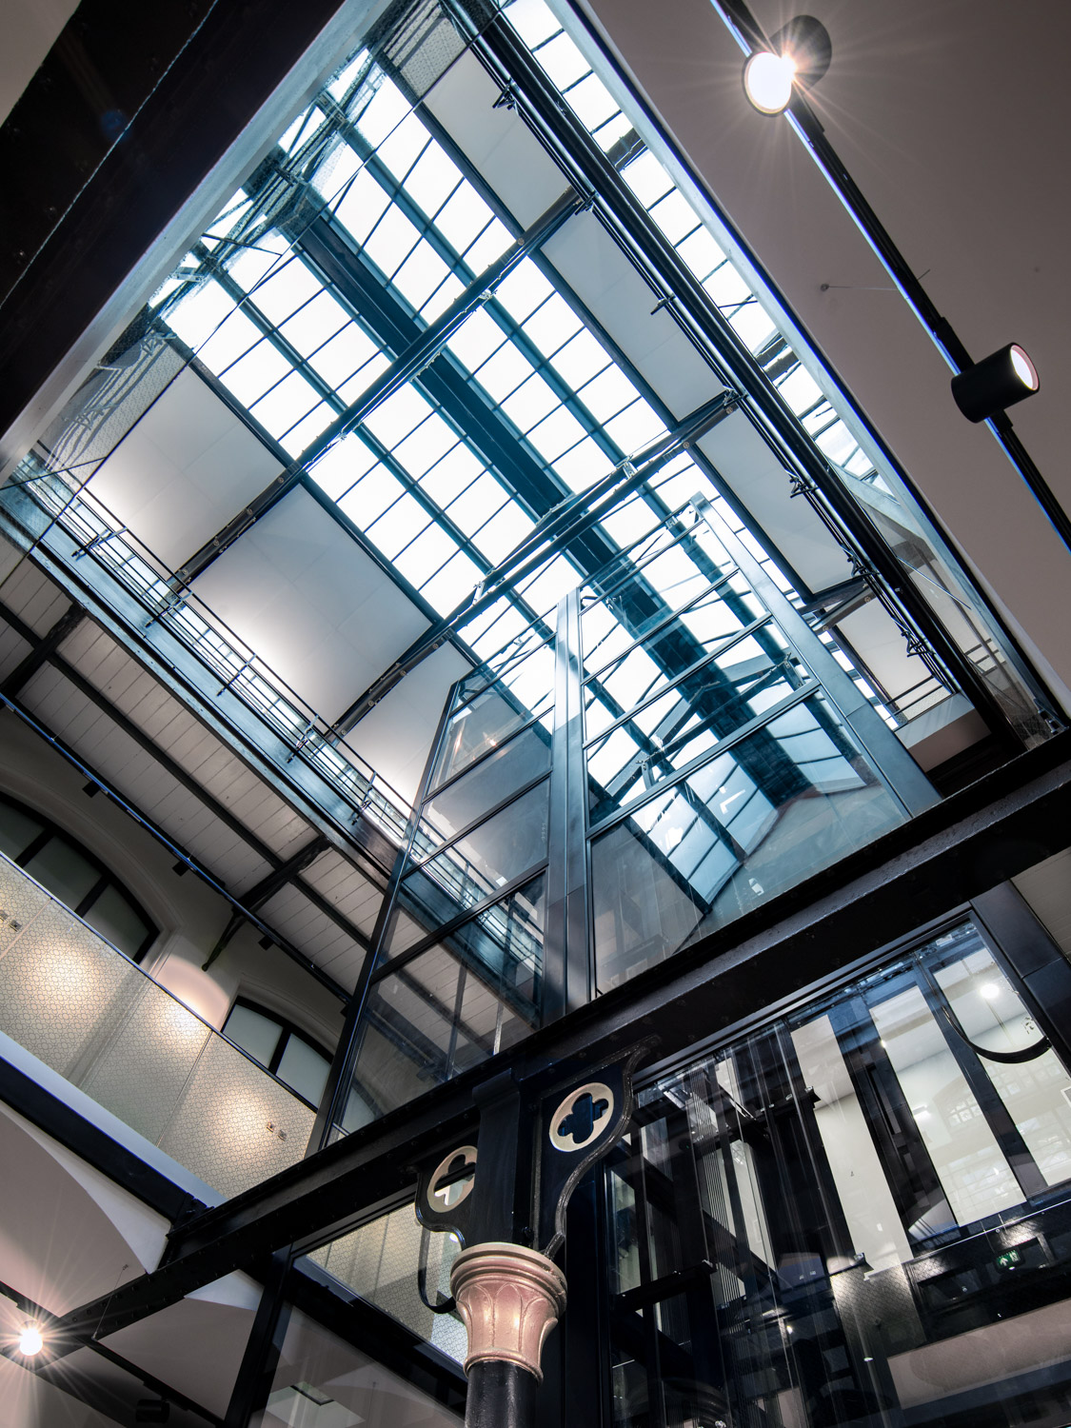
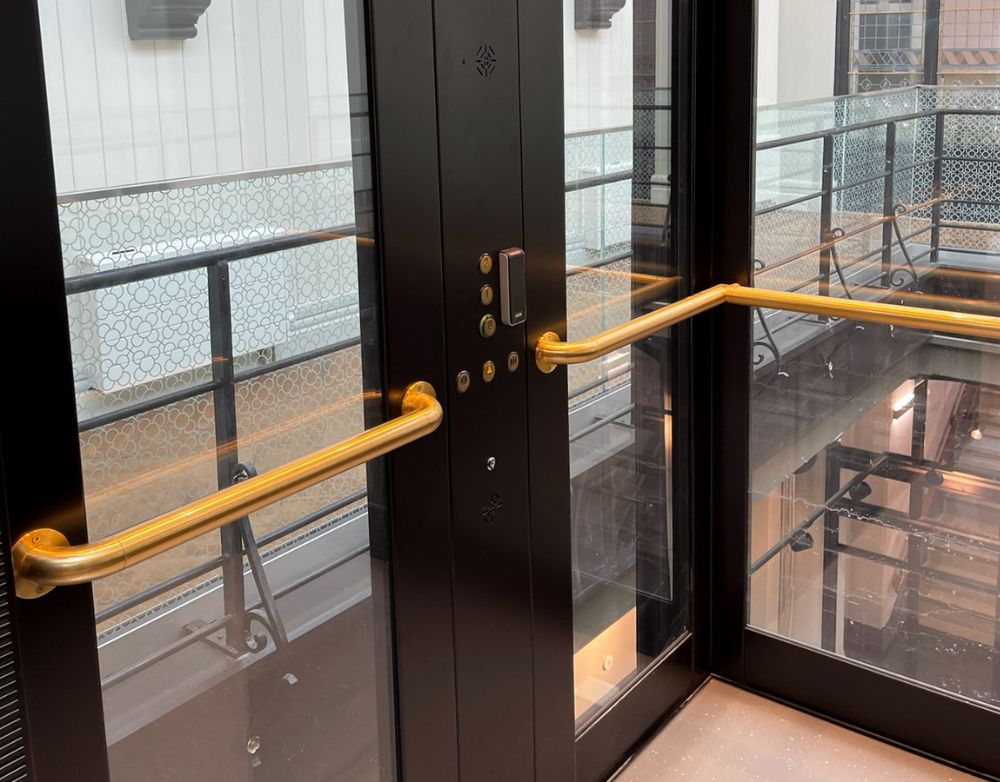
The resulting duplex lift features a contemporary industrial design with a black metal structure, brass buttons and handrail, and full-height glass panels, offering visitors panoramic views of the interior and galleries as they move between floors.

A key fob enabled pedestal was also added to the exterior entrance of the lift to control access to the upper-floor galleries.
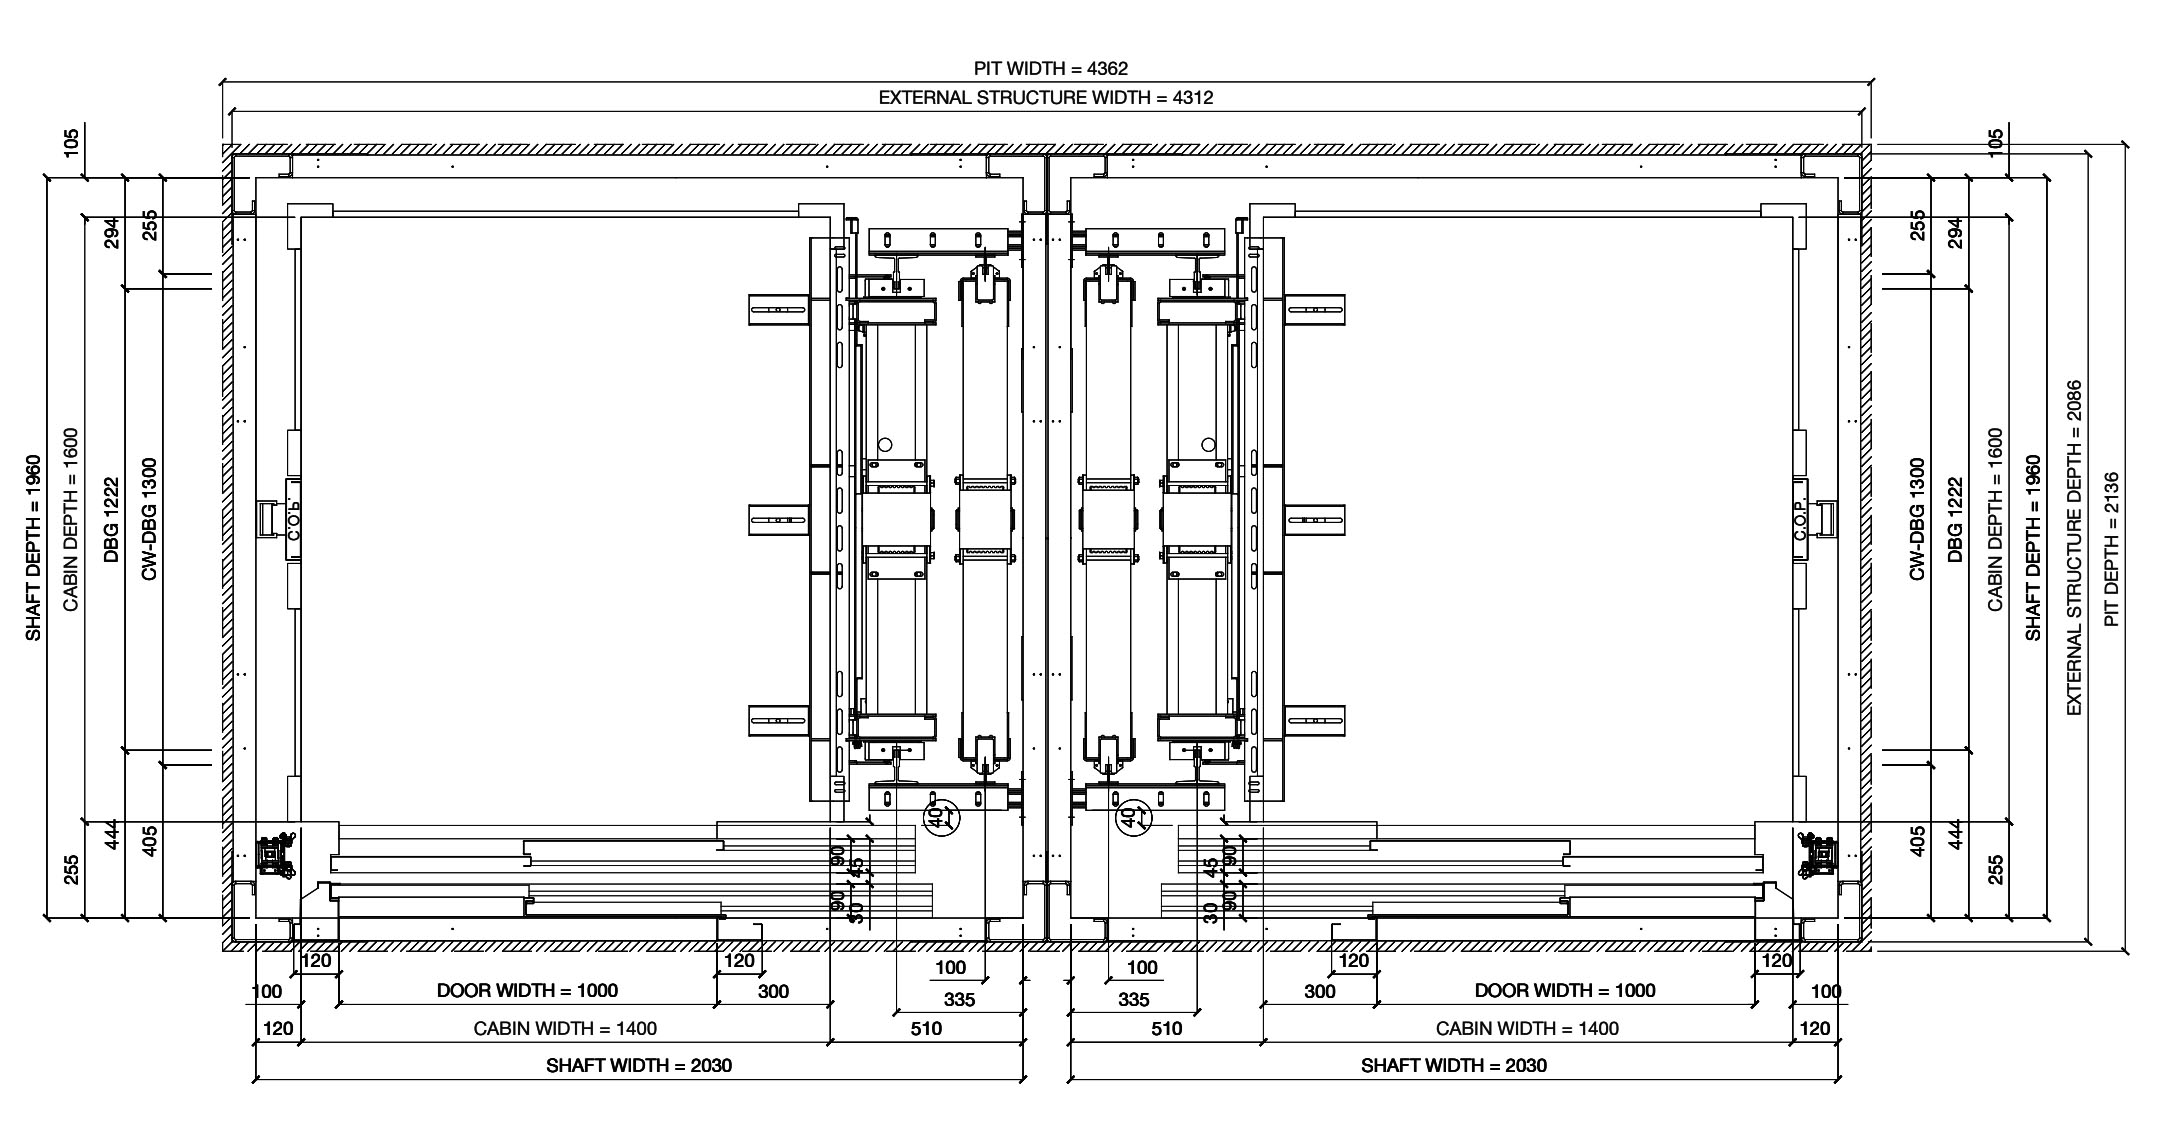
Technical top-view blueprint of an elevator shaft and car layout with detailed measurements and labels for shaft width, car width, depth, and various component dimensions.
Two gray circular icons stacked vertically, each containing a solid gray triangle; the top circle has an upward-pointing triangle, and the bottom circle has a downward-pointing triangle.
3
STOPS
Vertical double-headed arrow pointing up and down between two horizontal bars, symbolizing height or vertical measurement.
9670 MM
TRAVEL
Gray semicircular speedometer gauge icon with a needle pointing towards the upper right.
1.0 M/S
SPEED
Solid gray weight icon resembling a trapezoidal weight with a circular hole at the top center.
1000 KG
RATED LOAD
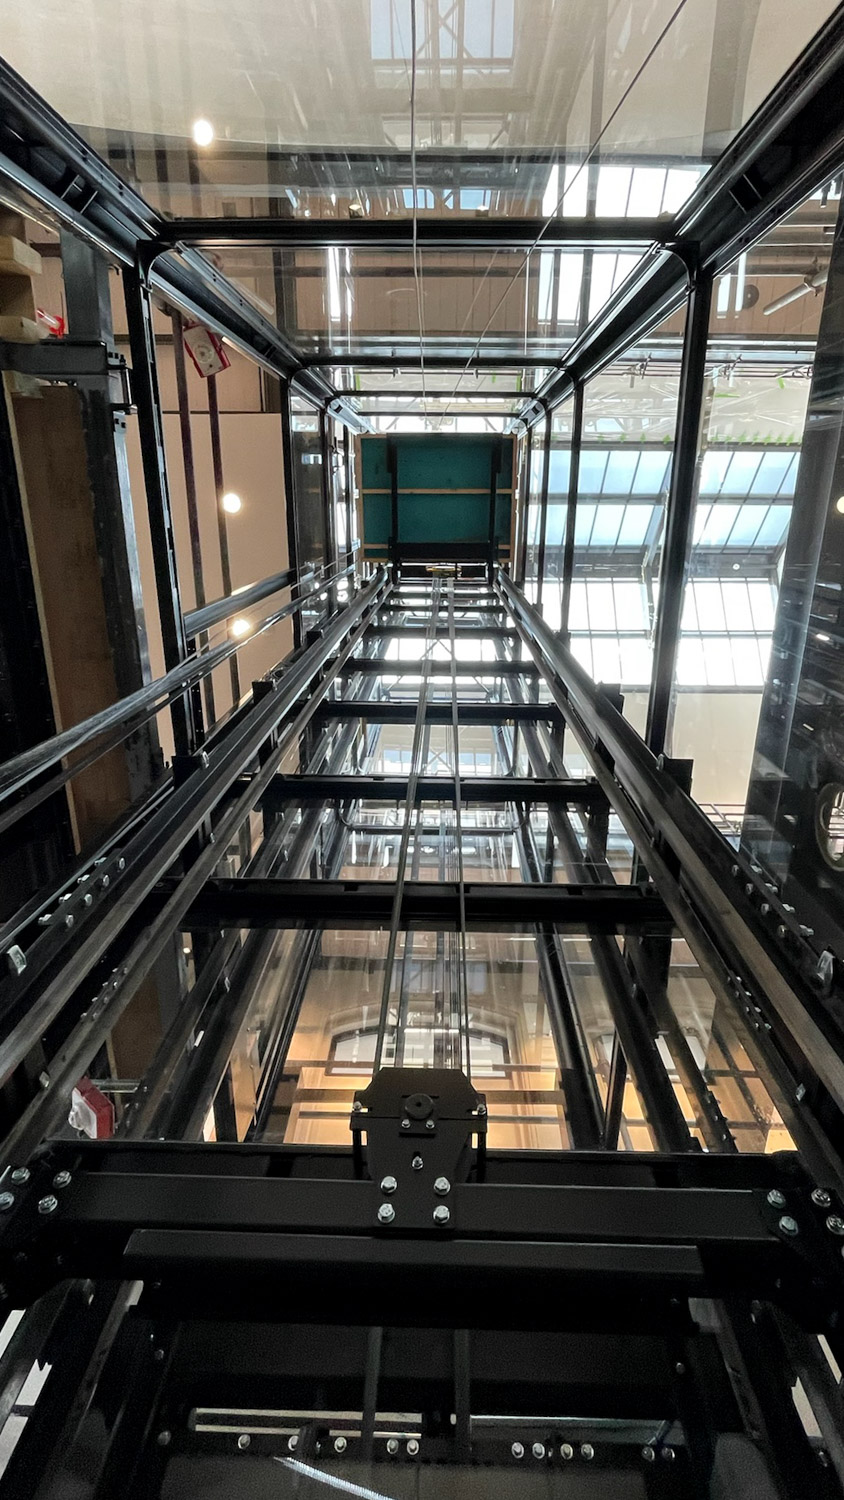
Historic sandstone building with arched windows and a red tile roof, surrounded by newly planted trees and a paved courtyard with people walking.Modern reception area of Oldham Library with wood paneling, glass office enclosure, and stained glass artwork display.Interior of a modern building with a glass elevator shaft, antique-style metal columns with gold accents, and blue velvet seating arrangements.Interior of a modern building featuring a glass-enclosed passenger lift with black metal framing and wooden floors.Modern glass and black metal duplex passenger elevator inside a building with wooden floors and a glass ceiling.Top-down view of a modern indoor seating area featuring black chairs and small round tables on wooden parquet floors, adjacent to an open space with a wooden floor and glass railing.Modern glass elevator shaft inside a multi-story building with metal beams and a skylight ceiling.Modern gallery interior with polished wood herringbone floor, black and gold columns, glass elevator, blue velvet seating, and trophy displays.Modern glass elevator inside a historic building with arched doorways, exposed brick ceiling, wooden parquet floor, and a digital welcome sign for Oldham Council.

installation

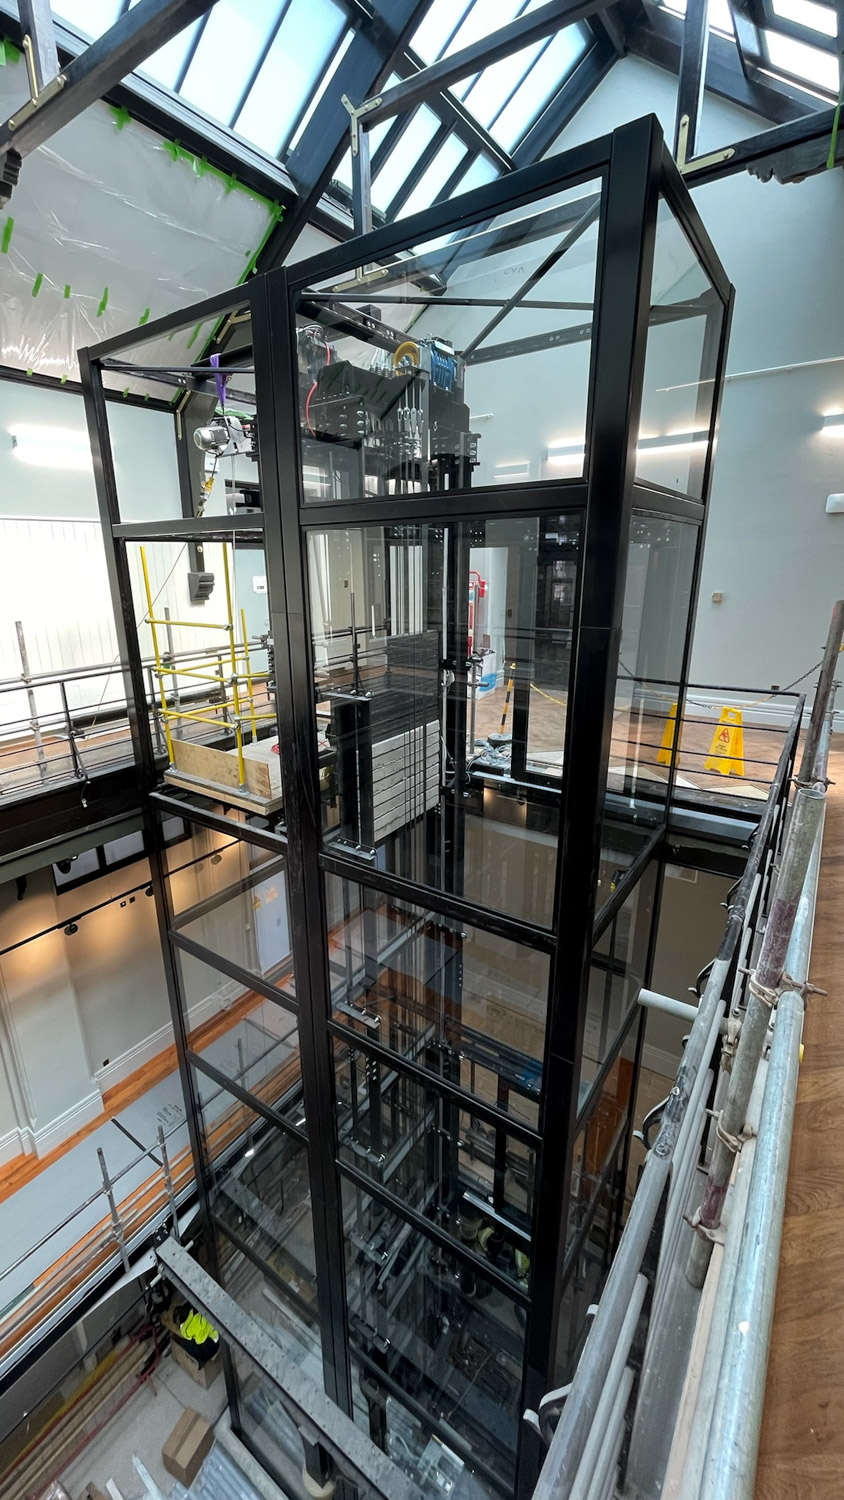
Interior view of a modern glass elevator with gold handrails and control buttons, overlooking a balcony with patterned glass panels.Glass and black metal elevator shaft in a historic building under construction with workers wearing safety vests and helmets inside.View looking up inside a modern glass and metal elevator shaft with cables and beams visible.Modern glass and metal elevator shaft inside a building under construction or renovation with scaffolding around it.

tell us about your project

If you would like to request a quotation or find out more about Premier Lift Group, contact our team on
‍020 3355 0523 or info@premierliftgroup.co.uk