edgbaston HOME lift
Set within a Victorian residence in an affluent area in Edgbaston, Birmingham, this home lift was designed to provide enhanced accessibility, while complementing the property’s distinctive character.
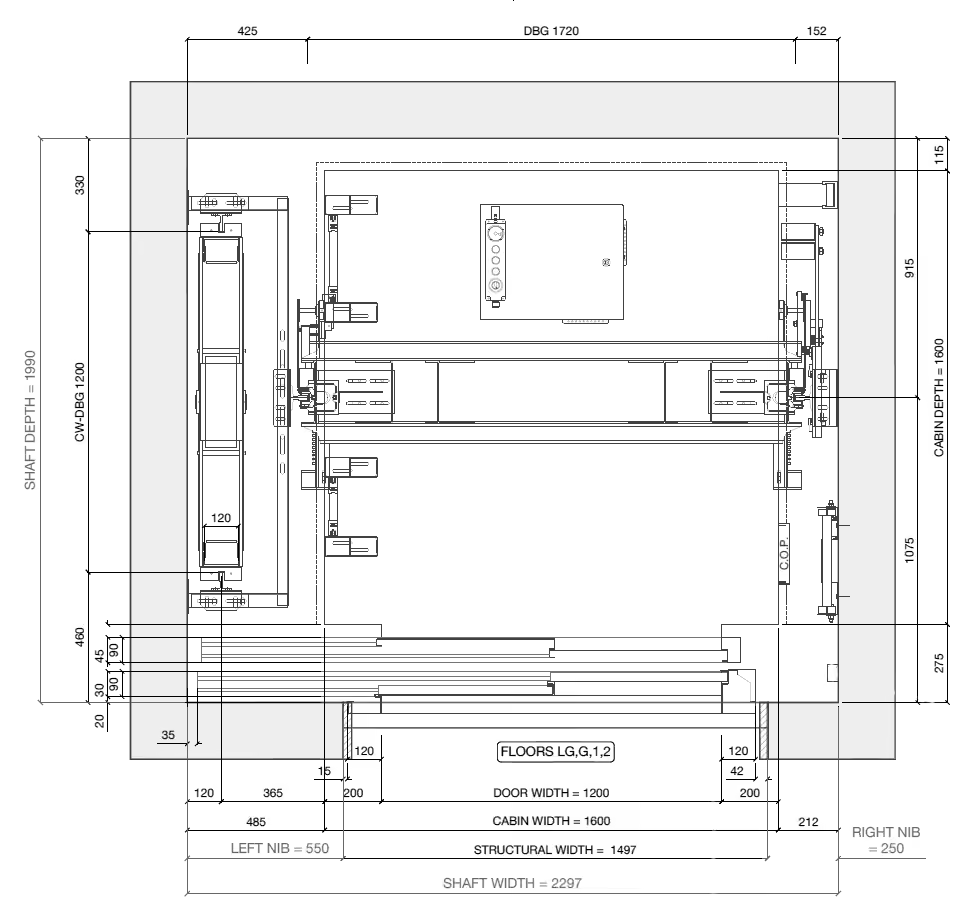
With a larger-than-standard cabin and a 1125kg rated load, the lift was specified to accommodate frequent wheelchair use across four levels of the property.
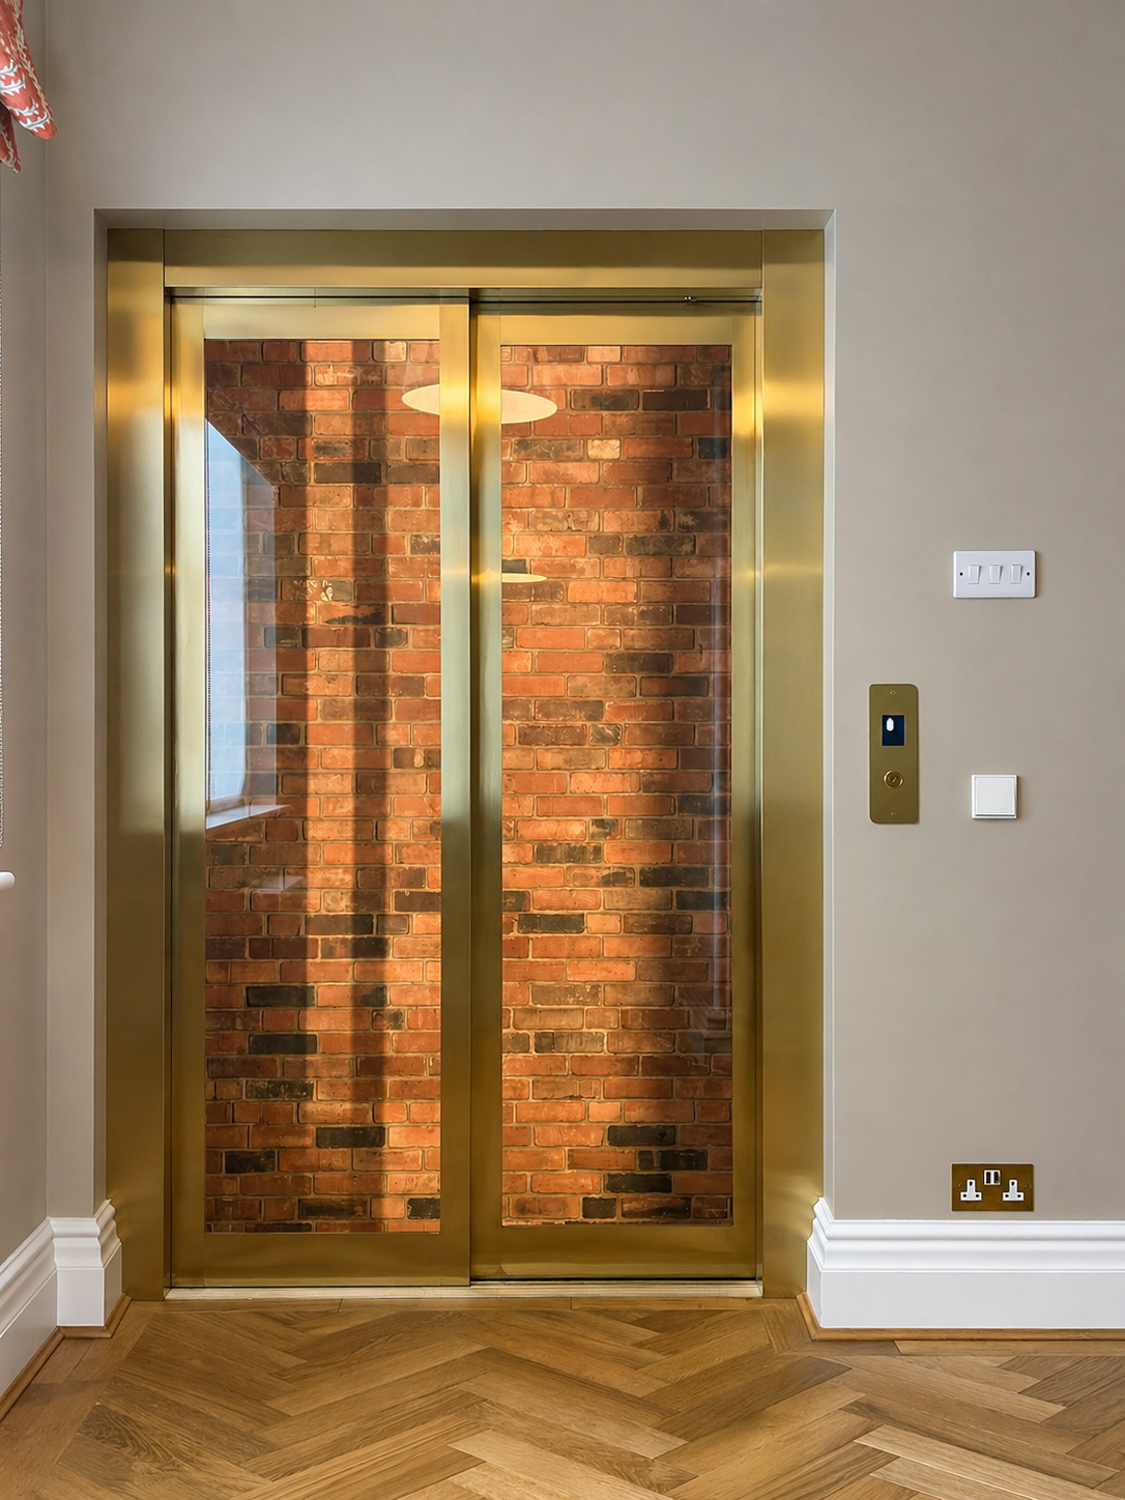
At the upper levels, telescopic landing doors reveal an exposed brick lift shaft, creating a contrast between the architecture and the contemporary home lift design.
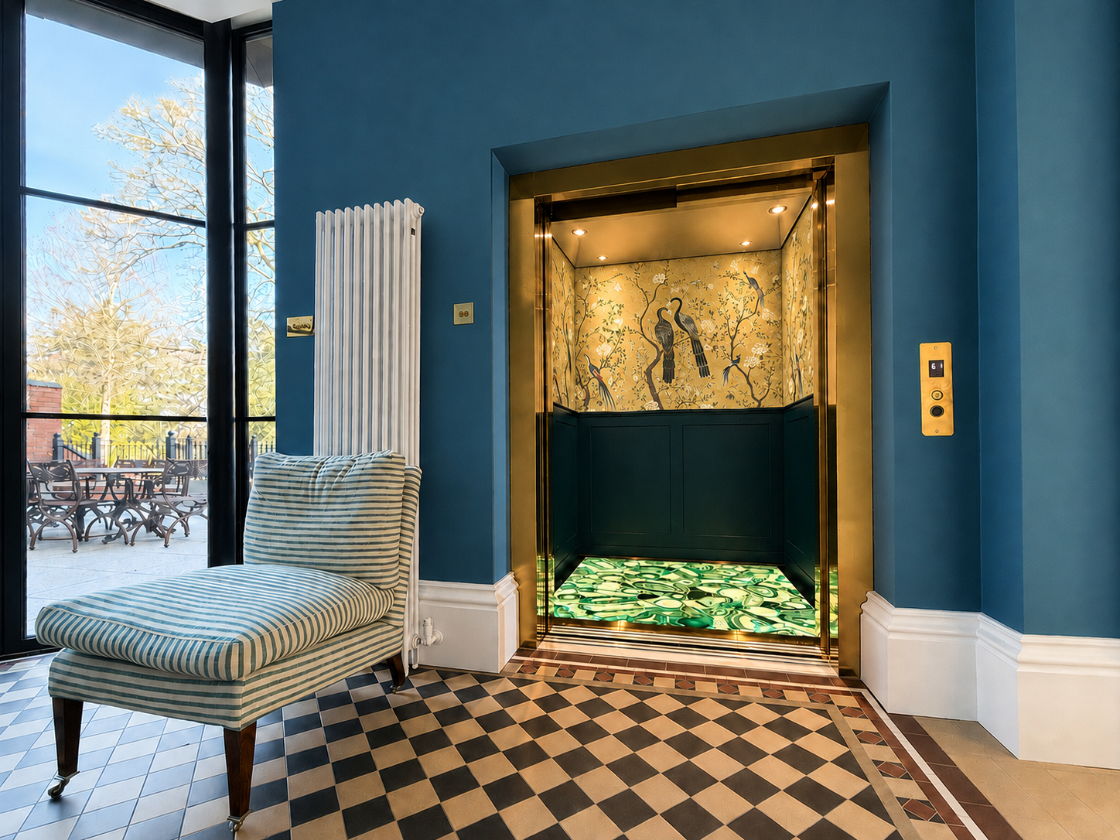
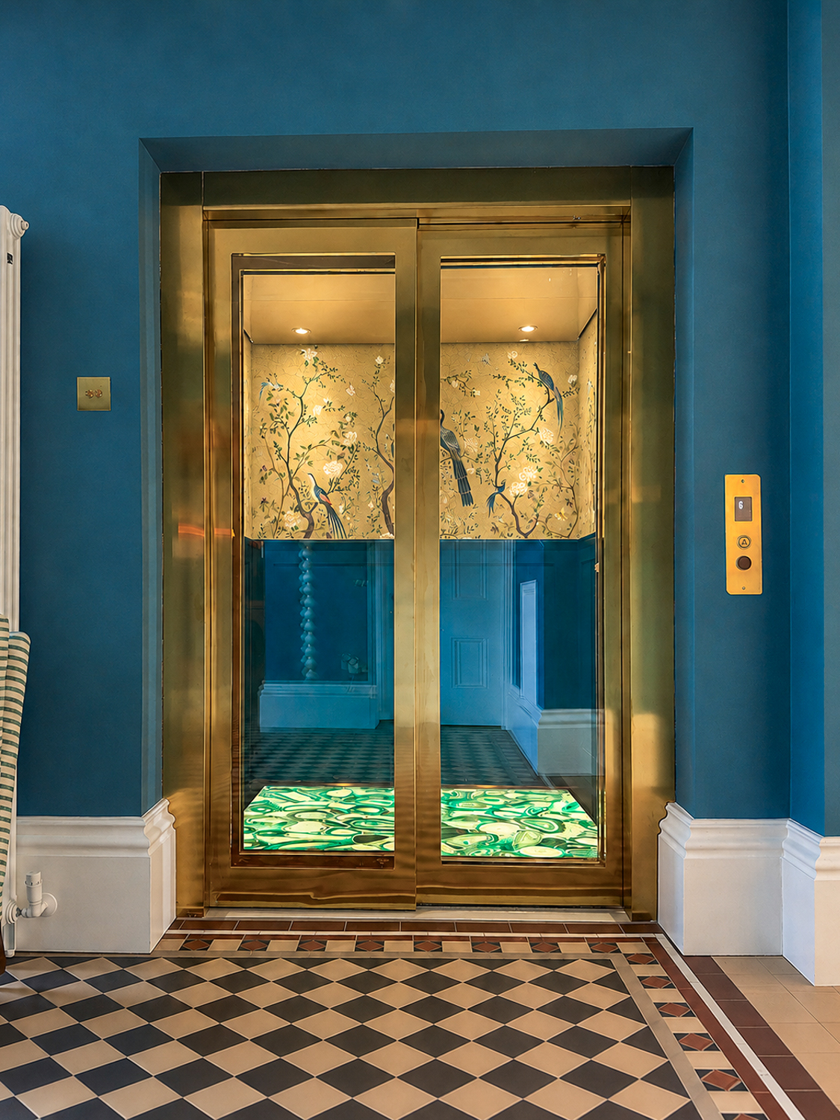
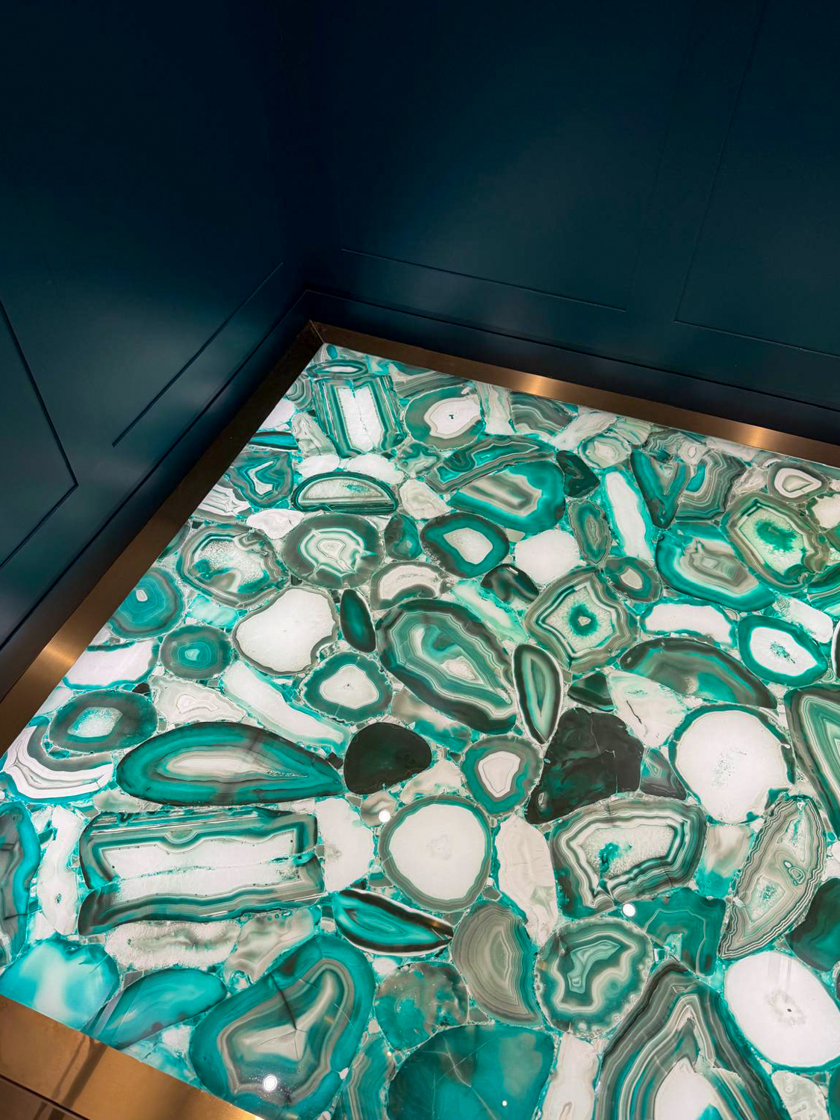
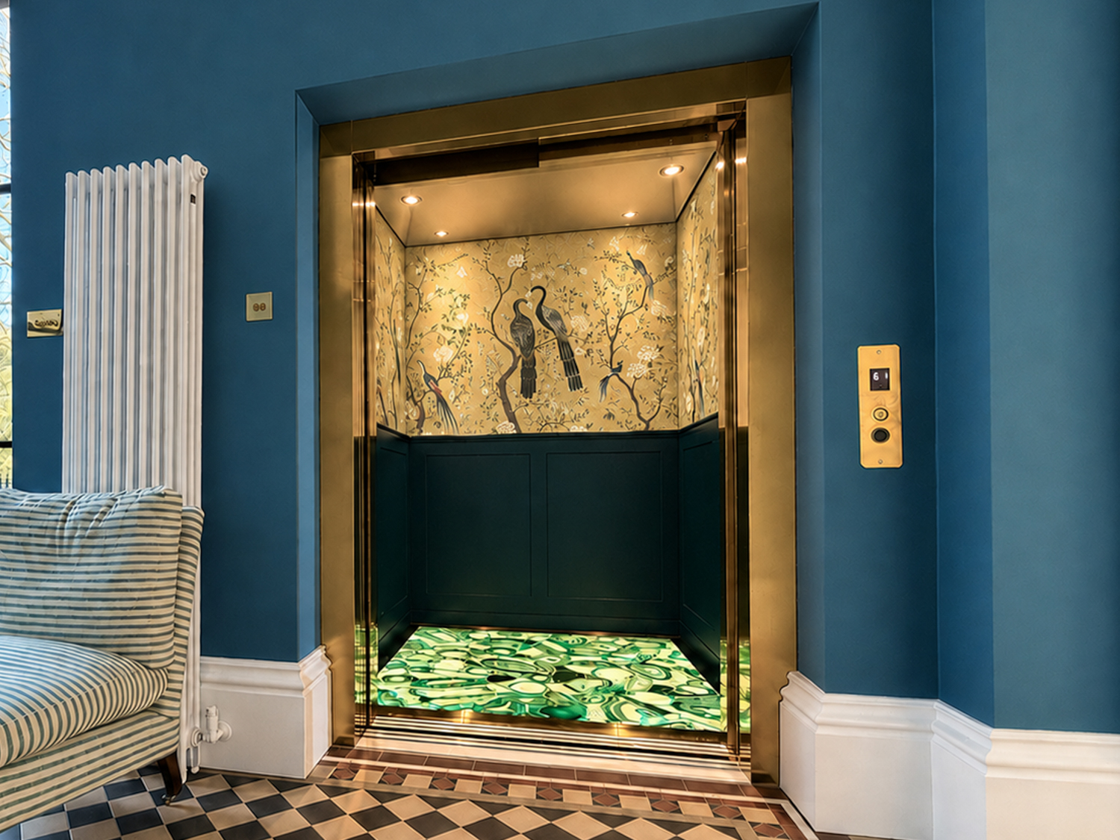
Inside the cabin, gold satin stainless steel frames a backlit floor formed from polished green agate. An Edo Metallic Wall Mural by F&P Interiors, inspired by traditional Japanese painting, adds further depth and detail to the cabin.
With a larger-than-standard cabin and a 1125kg rated load, the lift was specified to accommodate frequent wheelchair use across four levels of the property.
At the upper levels, telescopic landing doors reveal an exposed brick lift shaft, creating a contrast between the architecture and the contemporary home lift design.
Inside the cabin, gold satin stainless steel frames a backlit floor formed from polished green agate. An Edo Metallic Wall Mural by F&P Interiors, inspired by traditional Japanese painting, adds further depth and detail to the cabin.

4
STOPS
STOPS

9220 MM
TRAVEL
TRAVEL

1.0 M/S
SPEED
SPEED

1125 KG
RATED LOAD
RATED LOAD