

chelsea townhouse HOME lift
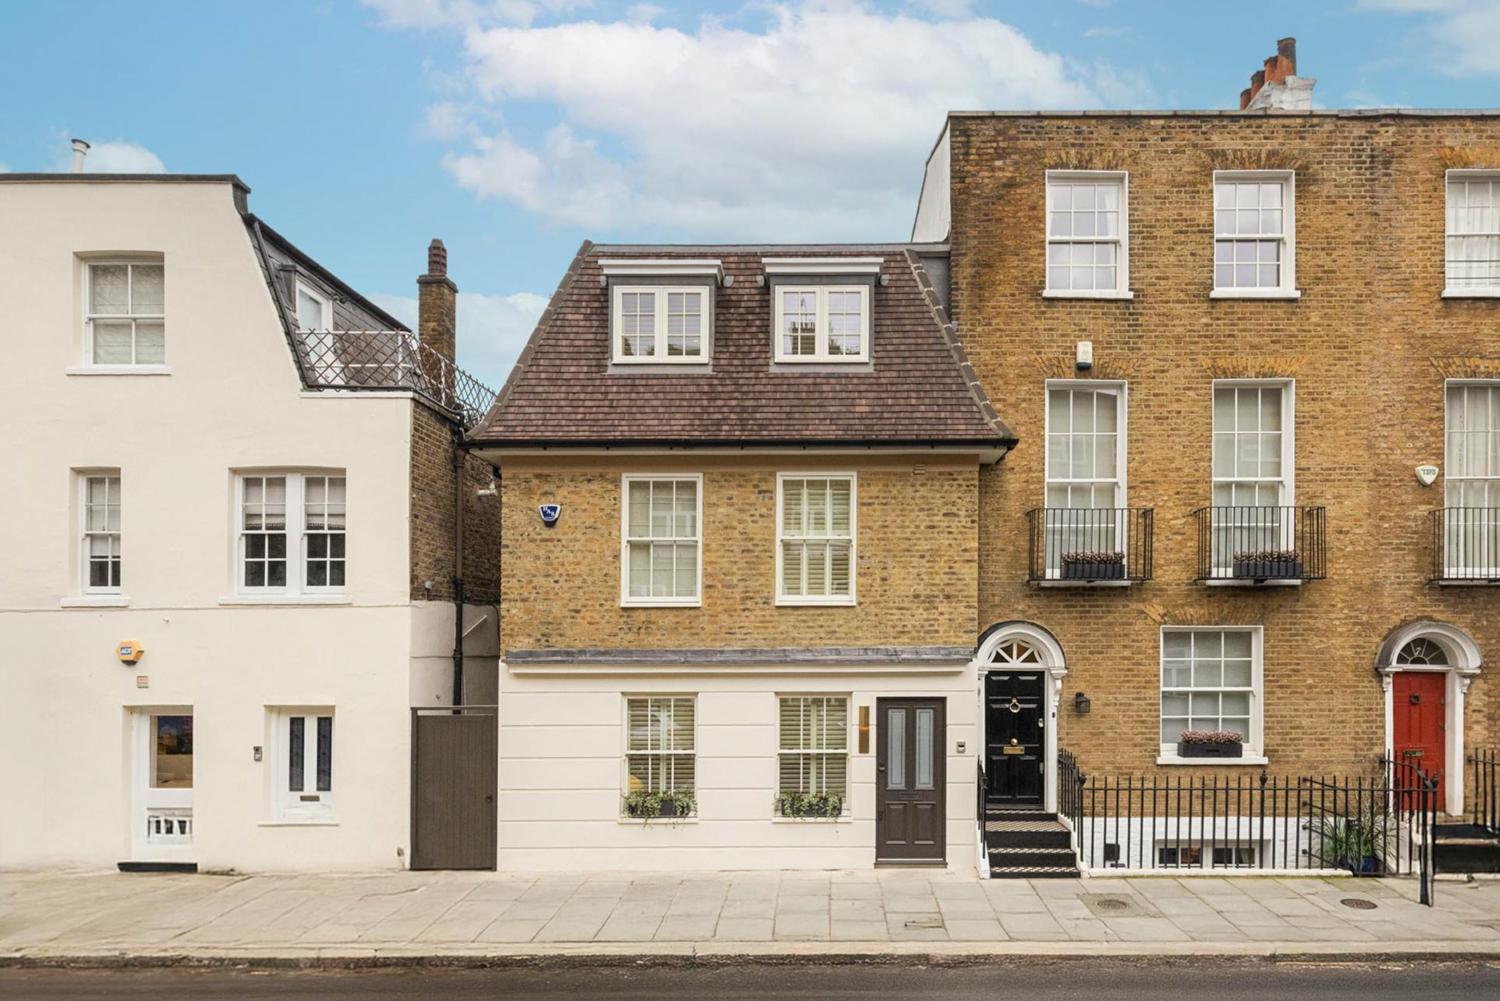
Set within a distinguished 19th-century yellow-brick townhouse in Chelsea, developed under the Cadogan Estate, this premium home lift brings modern accessibility to a property rich in period character.
Accessed via a traditional landing swing door that complements the home's architecture, the lift opens to an interior finished in Steel Color's Oro Satinato Gold.
A floor-to-ceiling mirror, leather wall panels and a bespoke mosaic floor, sourced by Beauchamp Designs, creates a calm, elegant interior.
Accessed via a traditional landing swing door that complements the home's architecture, the lift opens to an interior finished in Steel Color's Oro Satinato Gold.
A floor-to-ceiling mirror, leather wall panels and a bespoke mosaic floor, sourced by Beauchamp Designs, creates a calm, elegant interior.
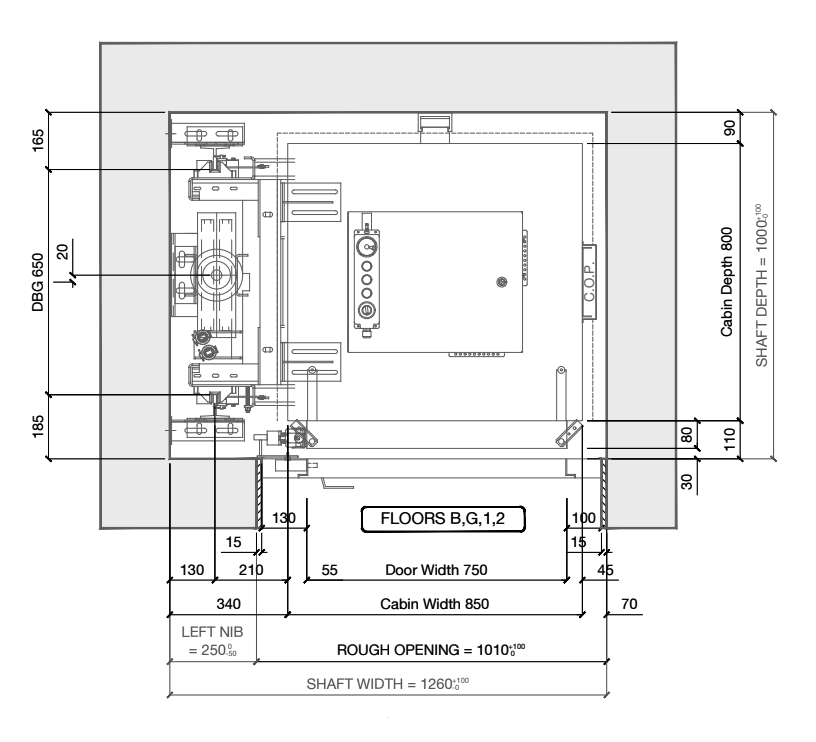

4
STOPS
STOPS

8615 MM
TRAVEL
TRAVEL

0.15 M/S
SPEED
SPEED

250 KG
RATED LOAD
RATED LOAD
.jpg)
.jpg)
.jpg)

